
Address
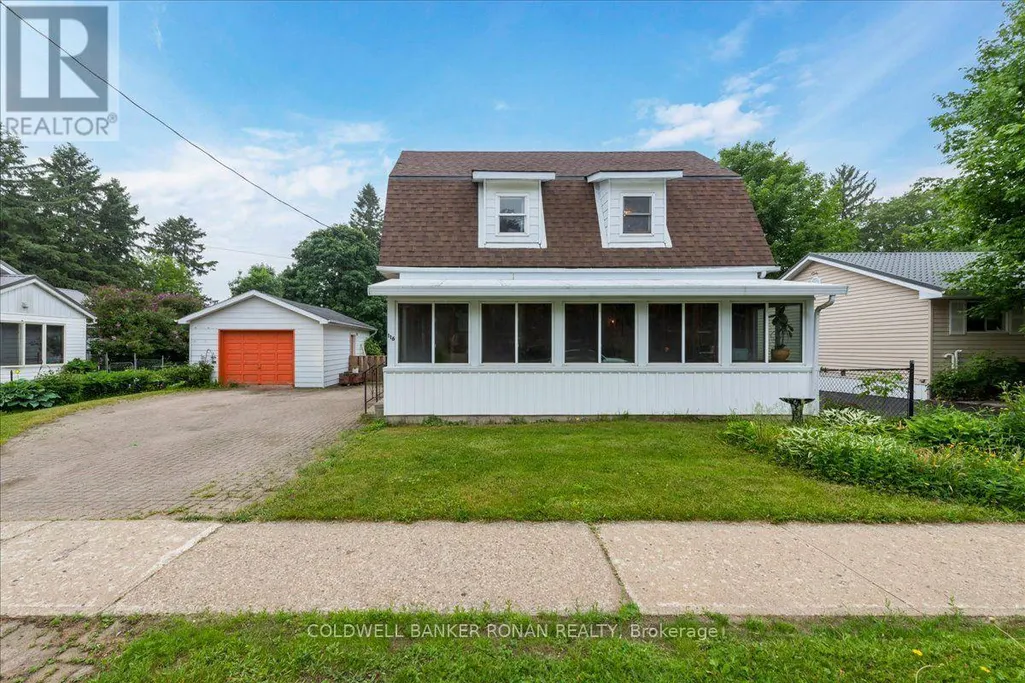
116 Main Street W, Grey Highlands, ON
Price
$ 2,600
Property Attributes
- ID#X13762394
- TypeSingle Family
- Listing Status Active
- MunicipalityGrey Highlands
- CityGrey Highlands
- AreaGrey Highlands
- NeighbourhoodGrey Highlands
- Postal CodeN0C 1H0
- Style
- Price$ 2,600
- Bedrooms2
- Bathrooms1
- Half Bathrooms1
Data Source:
Canadian Real Estate Association (CREA)
Property Description
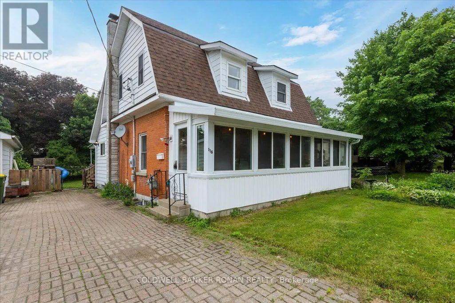
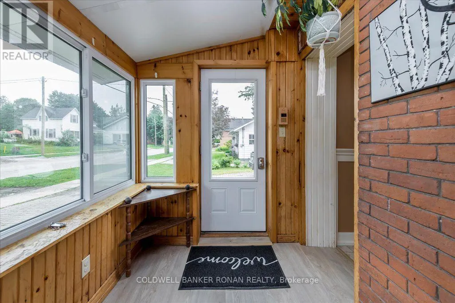
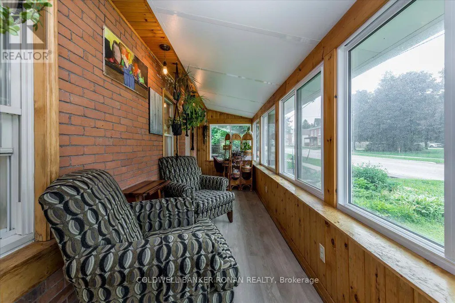
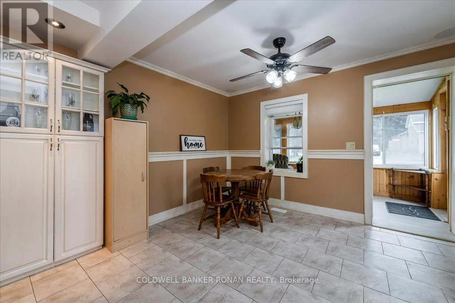
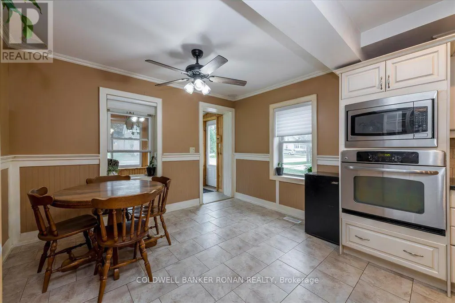
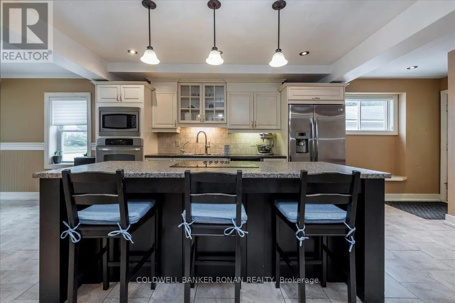
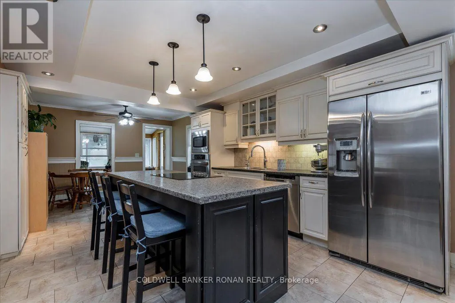
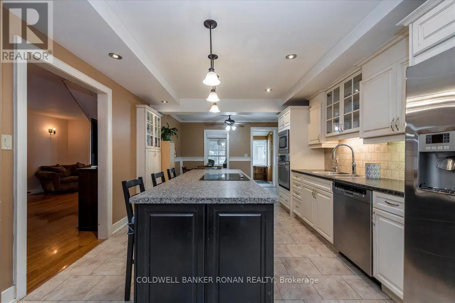
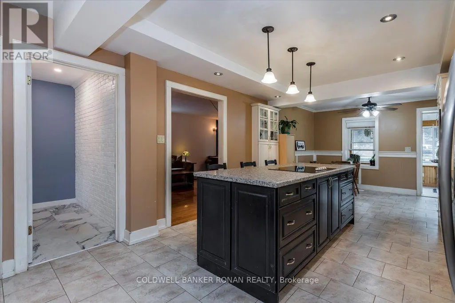
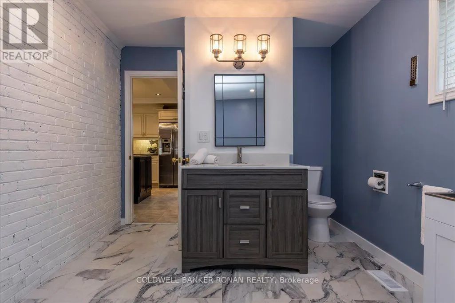
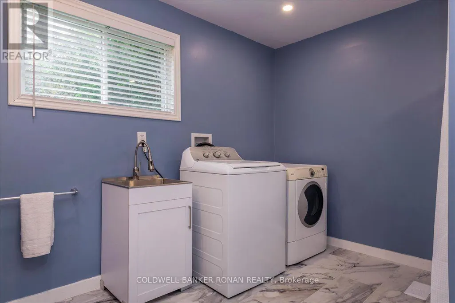
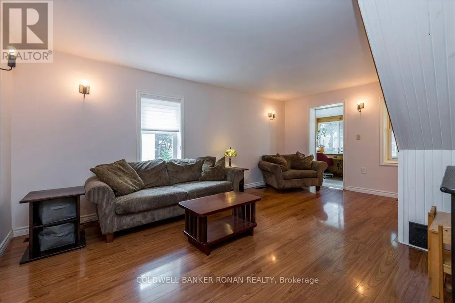
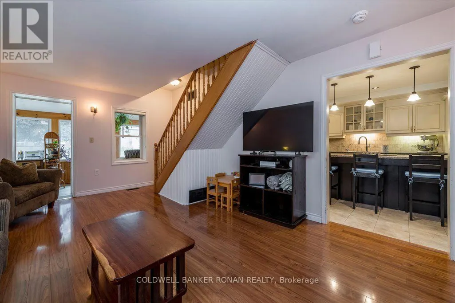
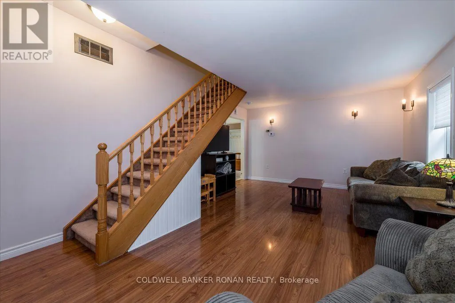
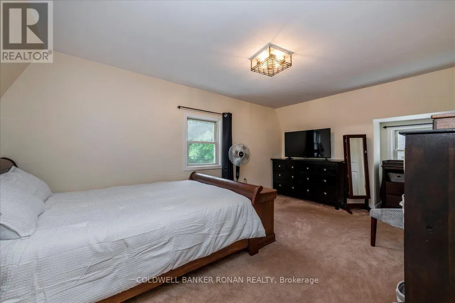
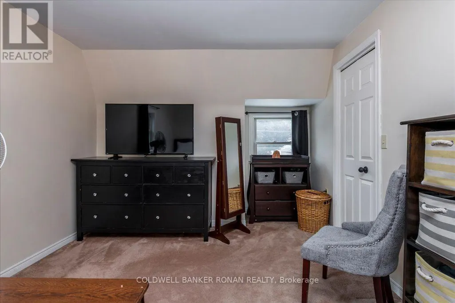
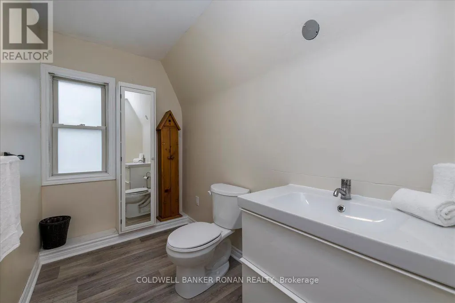
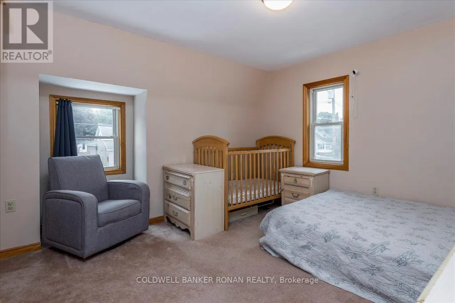
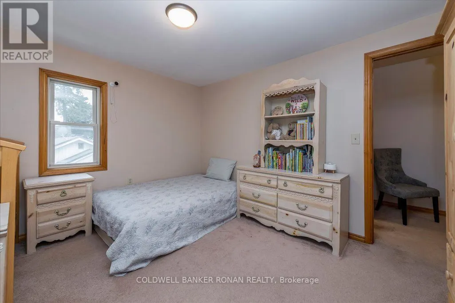
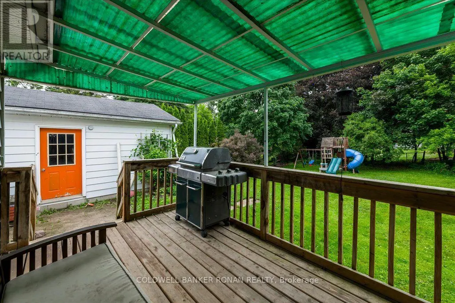
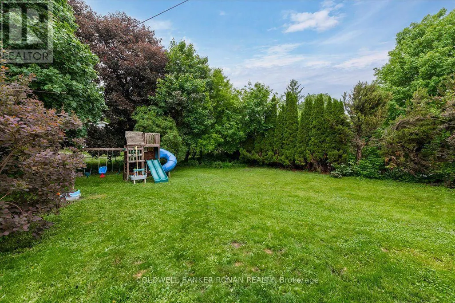
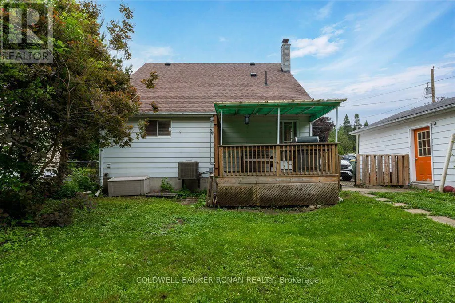
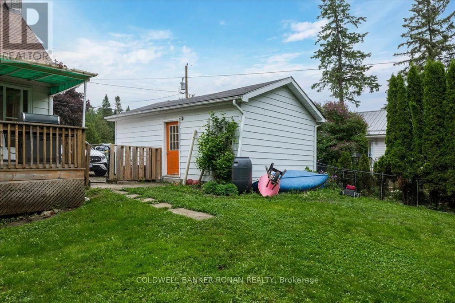
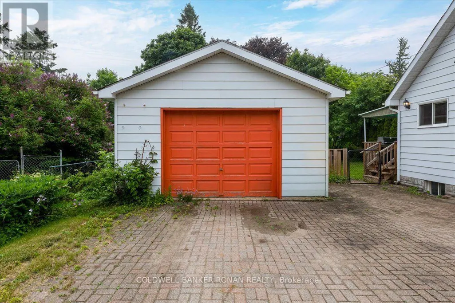
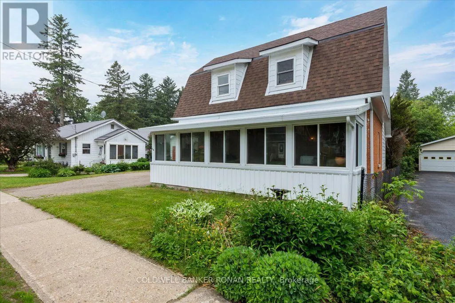
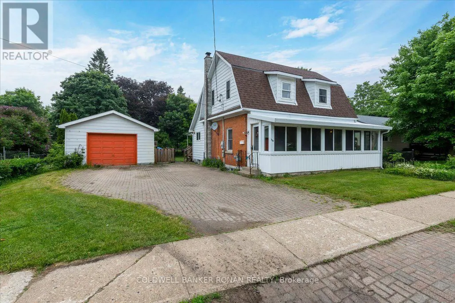
Looking for the perfect home for you and your family? Live close to all the amenities in this charming two-bedroom house. Enjoy the convenience of being walking distance from shopping, the school, and the hospital. The main floor features a large eat-in kitchen with lots of cupboard space, island, and access to the back deck. There's also a four-piece with laundry, big living room, and plenty of natural light. It's a gorgeous south-facing sunroom that connects to the kitchen and living room. Upstairs, there's two really good-sized bedrooms and a two-piece bath with room if you wanted to put in a tub or shower at a later date. Outside, there is a detached garage with room for a vehicle and some extra storage. It's a fully fenced yard and driveway that fits four cars. Whether you are a first-time homeowner or a perfect or good investment, it's areally lovely home on a mature lot in a beautiful neighborhood. (id:7434)
General Features
| Property Type | Single Family |
|---|---|
| Lease | 2600.00 |
| CommunityName | Grey Highlands |
| Amenities | Hospital, Schools |
| Building Amenities | Separate Electricity Meters |
| Building Appliances | Oven - Built-In, Range, Water Heater, Water meter, Dishwasher, Dryer, Microwave, Stove, Washer, Refrigerator |
| Building Cooling Type | Central air conditioning |
| Location Description | Main St & Centre Street |
| Parking Space Total | 4 |
| Foundation Type | Block |
| Building Type | House |
| Ownership Type | Freehold |
| Building.StoriesTotal | 1.5 |
Interior Features
| Building Fireplace Present | False |
|---|---|
| Building Heating Type | Forced air |
| Building Heating Fuel | Natural gas |
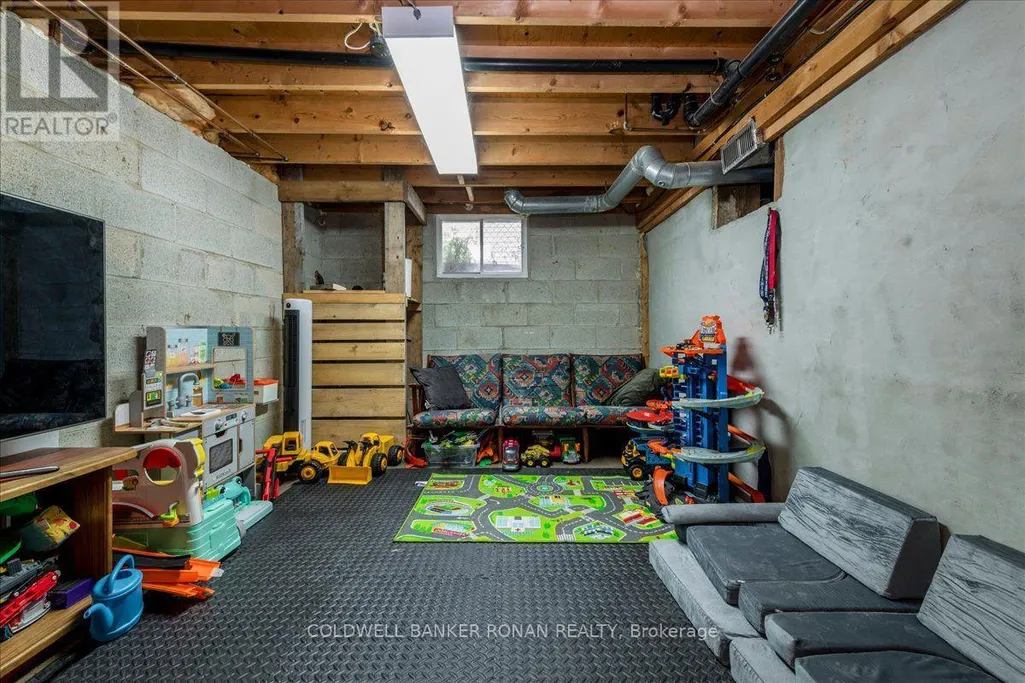
| Basement Development | Unfinished |
| Basement Type | Full (Unfinished) |
| Construction Style Attachment | Detached |
| Living Area Range | 1500 |
| Bedrooms | 2 |
Exterior Features
| Land Amenities | Hospital, Schools |
|---|---|
| Sewer | Sanitary sewer |
| Exterior Finish | Brick Facing |
| Fence Type | Fenced yard |
Room Details
| Room | Dimensions | Level | Flooring | Details |
|---|---|---|---|---|
| Bedroom 2 | 3.85 m x 4 m | Second level | 4 m | |
| Dining room | 3.57 m x 3.38 m | Main level | 3.38 m | |
| Kitchen | 3.75 m x 5.56 m | Main level | 5.56 m | |
| Living room | 3.97 m x 5.66 m | Main level | 5.66 m | |
| Primary Bedroom | 3.14 m x 5.6 m | Second level | 5.6 m |
Amenities
- Views
- New Construction
- Adult 55+
- Lease To Own
- No Strata Fees
- Furnished
- Primary On Main
- Air Conditioning
- Seller Finance
- Green
- Fixer Upper
- Horse
- Golf
- Fireplace
- Deck
- Garage
- Basement
- Pool

