

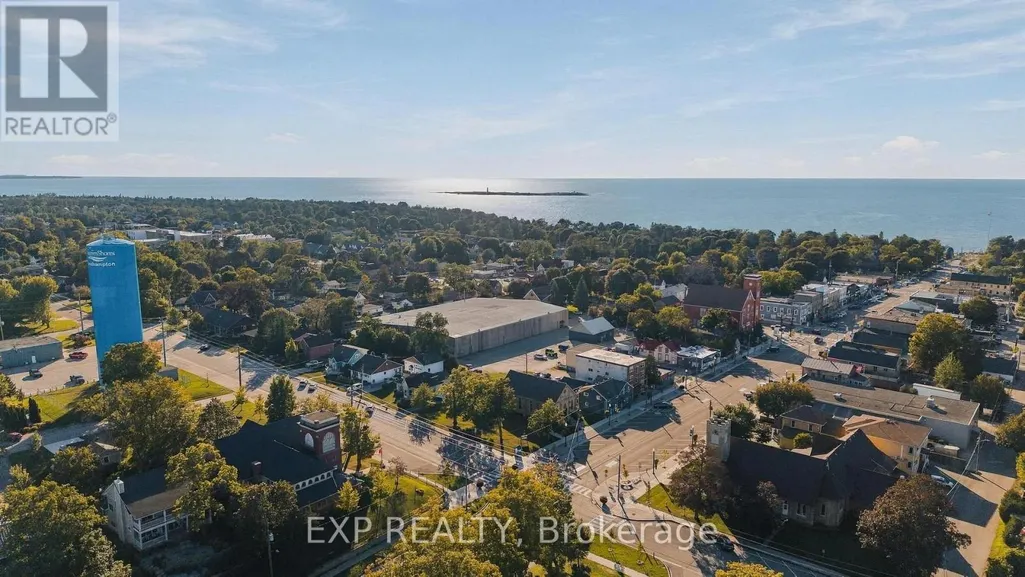
Address
Main Level - 278 Grosvenor Street S, Saugeen Shores, ON
Price
$ 3,100
Property Attributes
- ID#X13785722
- TypeSingle Family
- Listing Status Active
- MunicipalitySaugeen Shores
- CitySaugeen Shores
- AreaSaugeen Shores
- NeighbourhoodSaugeen Shores
- Postal CodeN0H 2L0
- Style
- Price$ 3,100
- Bedrooms3
- Bathrooms2
- Half Bathrooms0
Data Source:
Canadian Real Estate Association (CREA)
Property Description
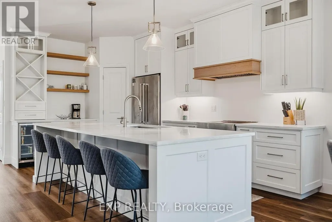
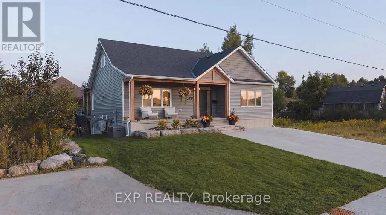
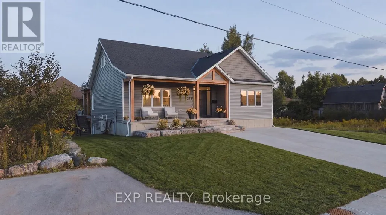
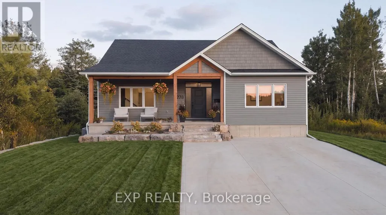
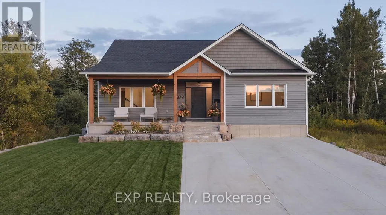
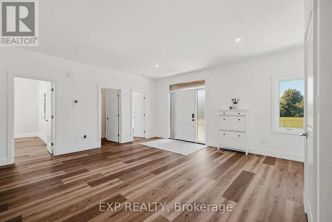
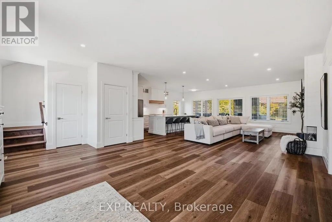
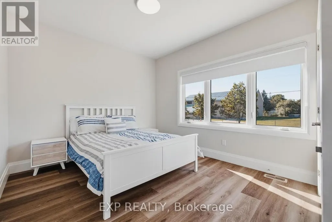
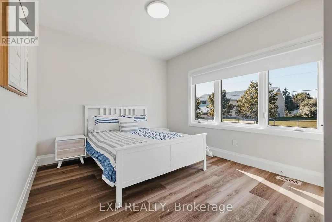
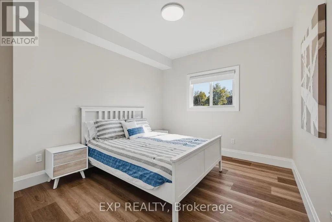
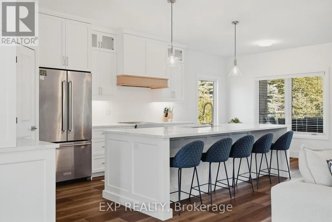
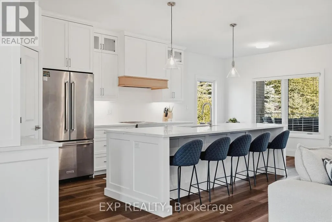
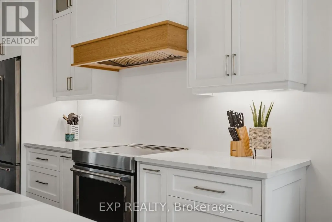
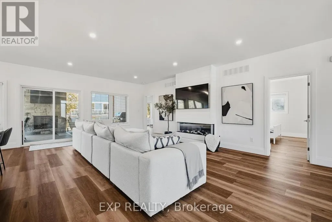
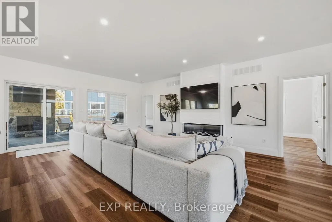
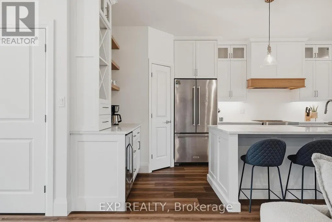
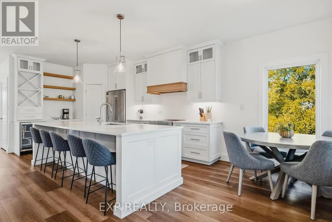
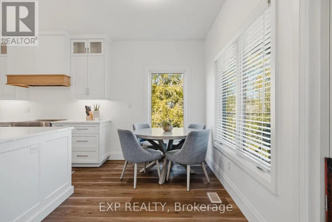
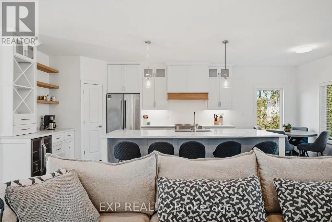
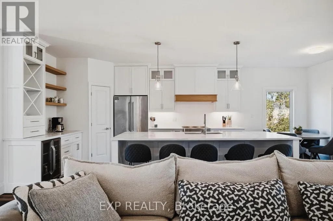
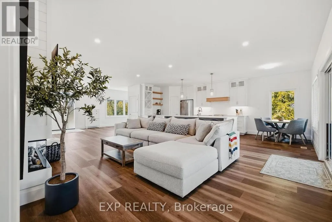
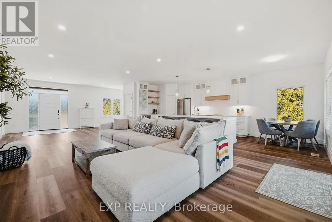
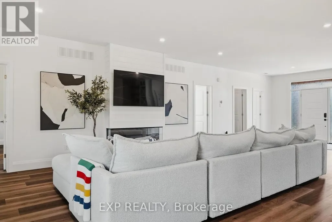
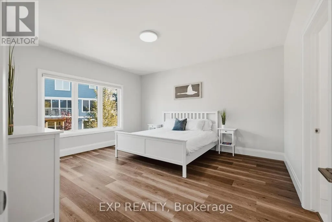
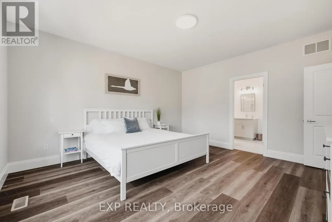
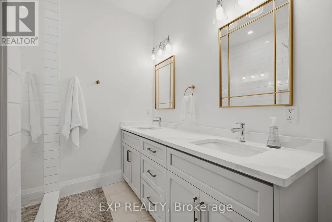
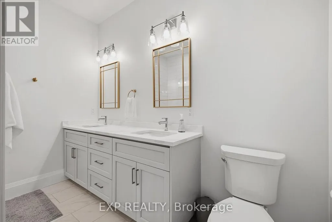
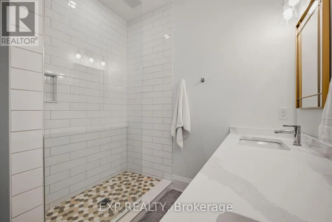
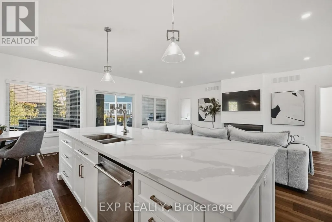
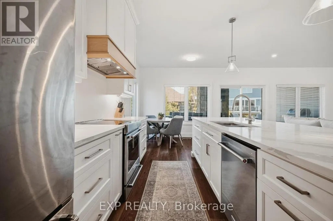
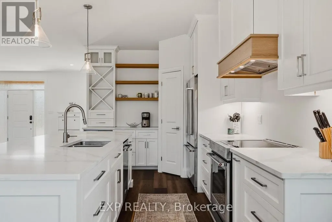
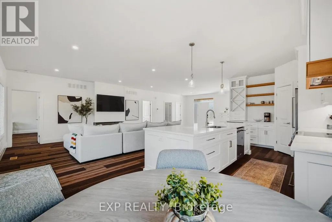
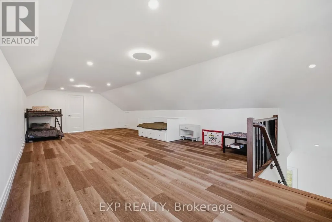
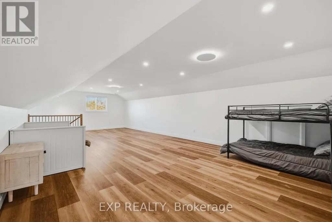
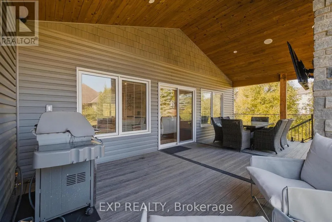
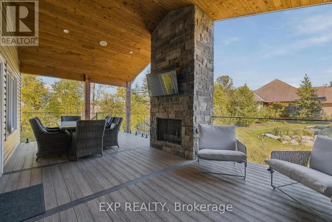
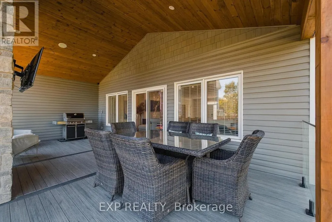
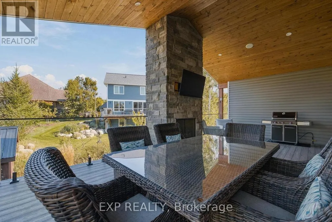
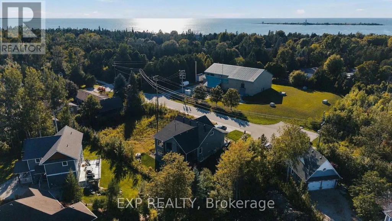
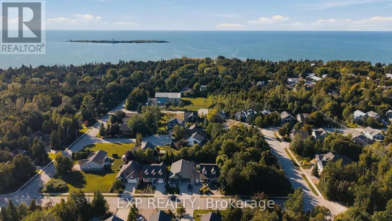
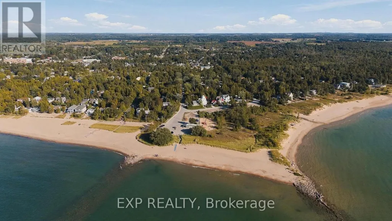
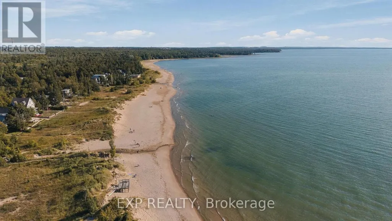
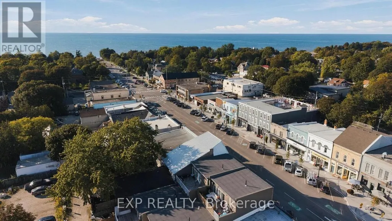
Welcome to 278 Grosvenor Street South in beautiful Southampton! This bright and spacious main-floor lease offers a comfortable and stylish living space with an impressive 3-bedroom, 2-bathroom layout and exceptional indoor and outdoor living. The open-concept main living area, large windows and an abundance of natural light. The stunning kitchen offers ample white cabinetry, a large centre island with seating for five, quartz-style countertops, stainless steel appliances, glass-front cabinetry and a beautiful wood-accented range hood. The kitchen flows seamlessly into the dining and living areas, creating an inviting space for everyday living and entertaining. Enjoy the incredible covered outdoor deck, complete with a striking stone fireplace, wood-plank ceiling and plenty of room for dining and relaxing, surrounded by mature greenery and a beautifully landscaped setting. Ideally located in Southampton, close to Lake Huron beaches, the waterfront and boardwalk, walking and cycling trails, downtown shops, restaurants and local attractions. Enjoy the relaxed four-season lifestyle of Saugeen Shores from this beautifully appointed home. A fantastic opportunity to lease a spacious, modern and inviting main-floor home in one of the area's sought-after lakeside communities! (id:7434)
General Features
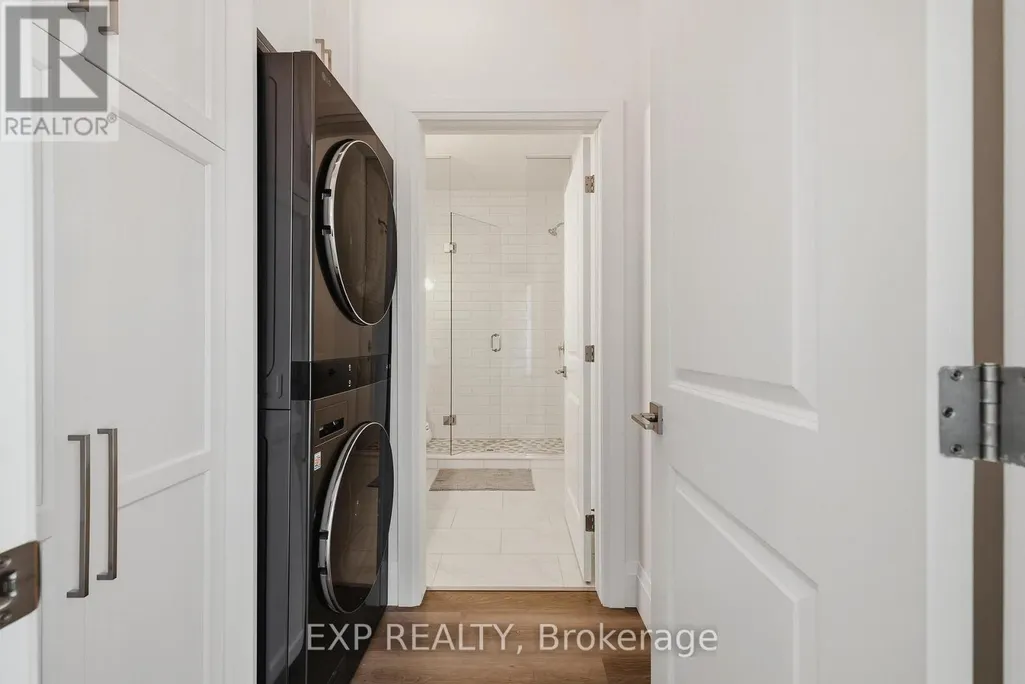
| Features | In suite Laundry |
|---|---|
| Property Type | Single Family |
| Lease | 3100.00 |
| CommunityName | Saugeen Shores |
| Amenities | Beach, Park |
| Building Age | 0 to 5 years |
| Building Amenities | Fireplace(s) |
| Building Appliances | Dishwasher, Dryer, Stove, Washer, Refrigerator |
| Building Cooling Type | Central air conditioning |
| Location Description | Cross Streets: Albert St S. ** Directions: Albert St S to Island St. |
| Parking Space Total | 1 |
| Foundation Type | Poured Concrete |
| Building Type | House |
| Ownership Type | Freehold |
| Building.StoriesTotal | 1.5 |
Interior Features
| Building Fireplace Present | True |
|---|---|
| Building Fireplace Total | 2 |
| Building Heating Type | Forced air |
| Building Heating Fuel | Natural gas |
| Basement Type | None |
| Construction Style Attachment | Detached |
| Living Area Range | 2500 |
| Bedrooms | 3 |
Exterior Features
| Land Amenities | Beach, Park |
|---|---|
| Sewer | Sanitary sewer |
| Exterior Finish | Vinyl siding |
Room Details
| Room | Dimensions | Level | Flooring | Details |
|---|---|---|---|---|
| Bedroom | 4.32 m x 3.2 m | Main level | 3.2 m | |
| Bedroom 2 | 4.34 m x 3.25 m | Main level | 3.25 m | |
| Bedroom 3 | 4.29 m x 4.72 m | Main level | 4.72 m | |
| Dining room | 3.02 m x 2.18 m | Main level | 2.18 m | |
| Kitchen | 3.02 m x 4.98 m | Main level | 4.98 m | |
| Living room | 6.96 m x 10.59 m | Main level | 10.59 m |
Amenities
- Views
- New Construction
- Adult 55+
- Lease To Own
- No Strata Fees
- Furnished
- Primary On Main
- Air Conditioning
- Seller Finance
- Green
- Fixer Upper
- Horse
- Golf
- Fireplace
- Deck
- Garage
- Basement
- Pool

Property vs Single Family Average in N0H 2L0
In The Neighbourhood
Open House
Saugeen Shores
$ 999,999
- Type
- Single Family
- Rooms
- 2 Beds + 2 Baths
Royal LePage D C Johnston Realty
Just Listed
Saugeen Shores
$ 979,000
- Type
- Single Family
- Rooms
- 3 Beds + 3 Baths
Royal LePage D C Johnston Realty
Open House
Saugeen Shores
$ 719,900
- Type
- Single Family
- Rooms
- 3 Beds + 1 Baths
Sutton-Huron Shores Realty Inc.
Open House
Saugeen Shores
$ 3,000
- Type
- Single Family
- Rooms
- 3 Beds + 2 Baths
RE/MAX Land Exchange Ltd.
Open House
Saugeen Shores
$ 999,900
- Type
- Single Family
- Rooms
- 4 Beds + 3.5 Baths
RE/MAX Land Exchange Ltd.
Open House
Saugeen Shores
$ 749,900
- Type
- Single Family
- Rooms
- 4 Beds + 2.5 Baths
RE/MAX Land Exchange Ltd.
