
Just Listed

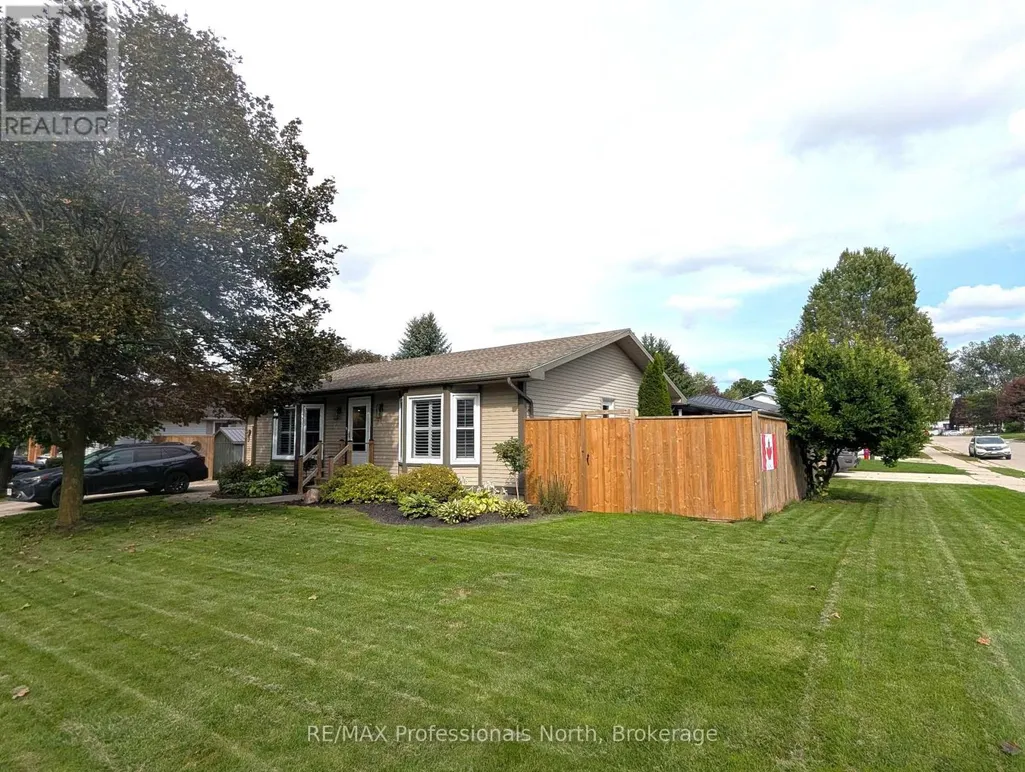
Address
147 15th Ave Close, Hanover, ON
Price
$ 598,000
Property Attributes
- ID#X13802980
- TypeSingle Family
- Listing Status Active
- MunicipalityHanover
- CityHanover
- AreaHanover
- NeighbourhoodHanover
- Postal CodeN4N 3P8
- StyleBungalow
- Price$ 598,000
- Bedrooms2+1
- Bathrooms1
- Half Bathrooms1
Data Source:
Canadian Real Estate Association (CREA)
Property Description
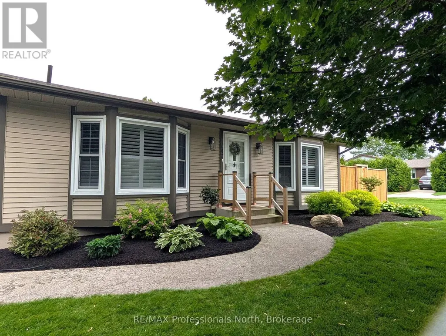
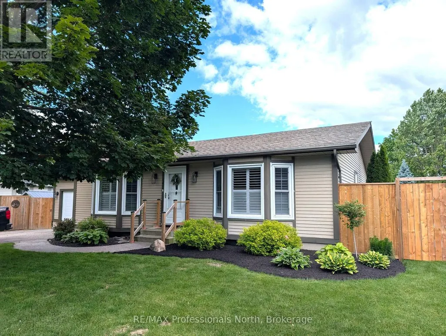
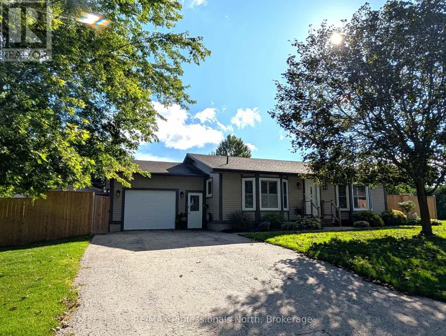
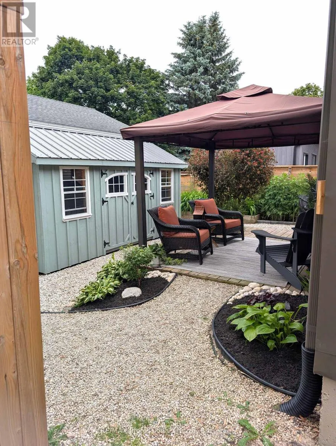
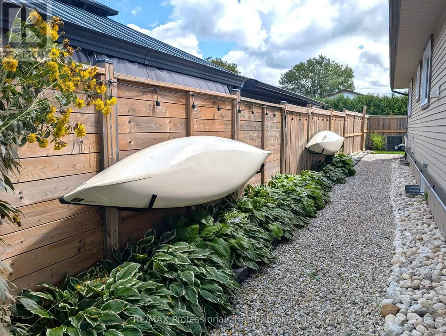
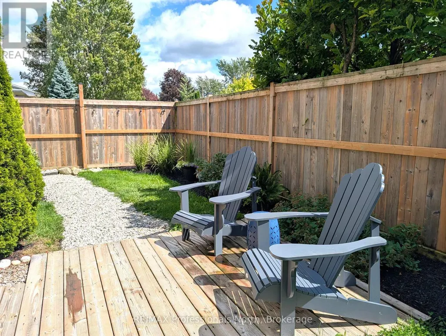
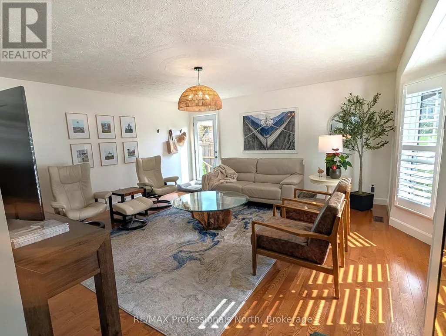
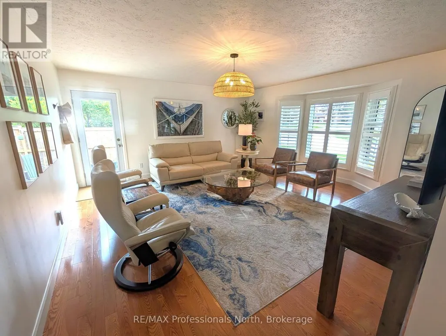
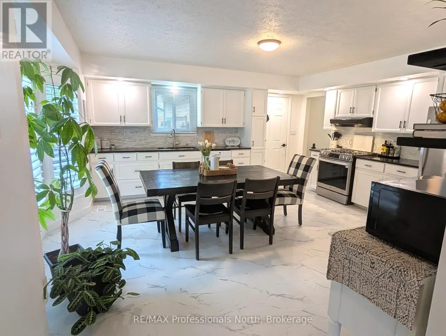
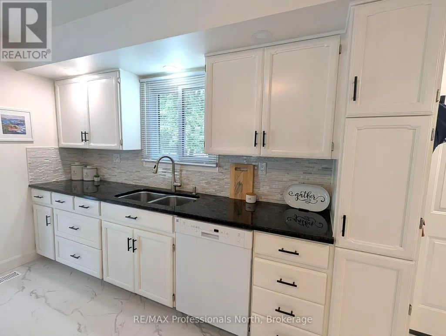
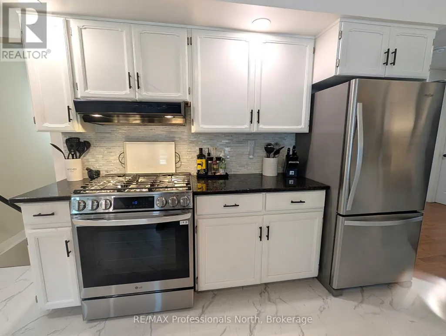
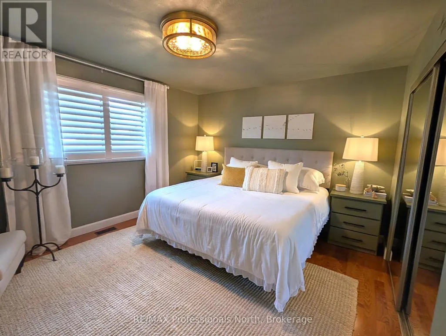
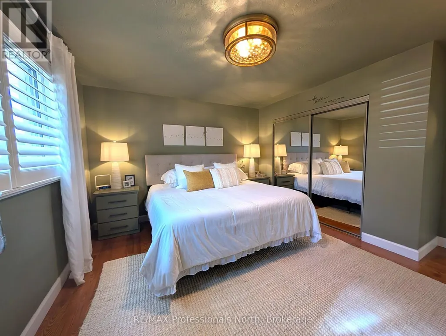
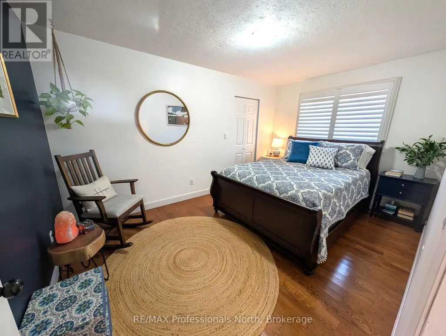
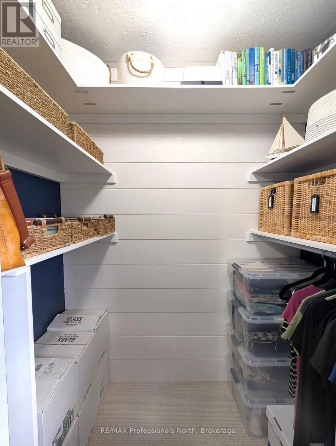
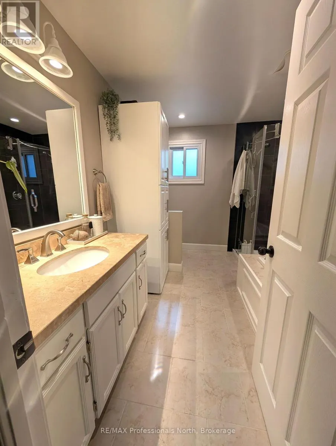
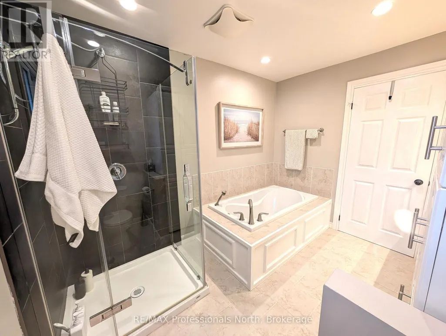
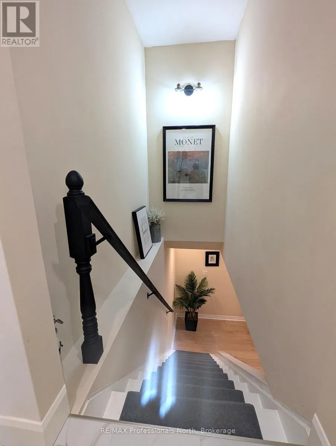
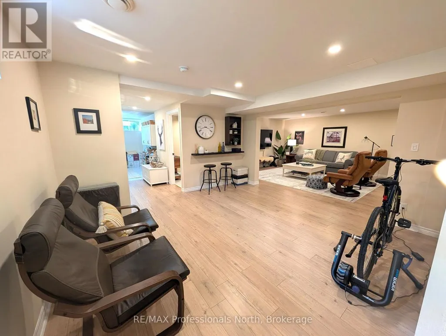
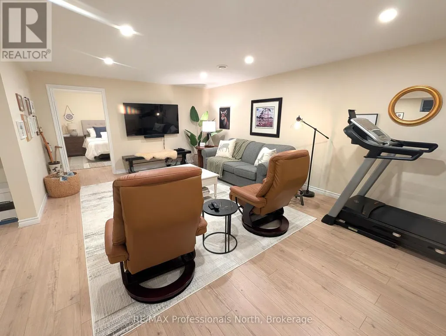
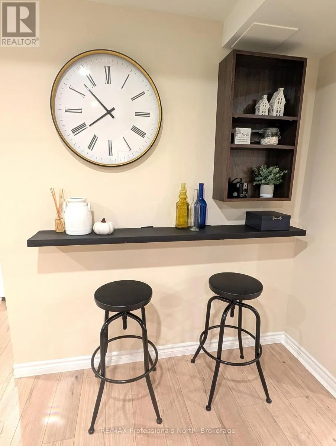
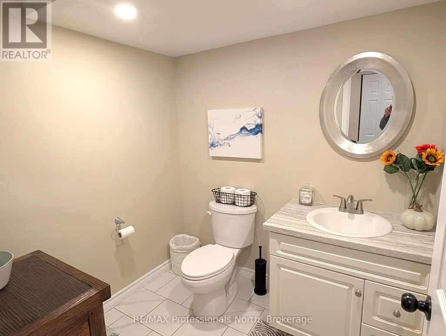
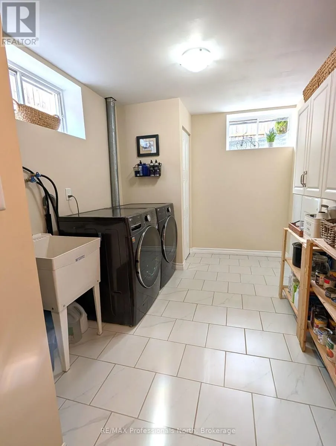
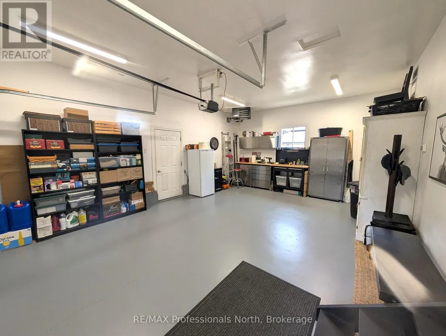
Welcome to this move-in ready raised bungalow located on quiet cul-de- sac, close to amenities, schools, parks, and hospital. Well appointed 3 bedroom, 1.5 bath home has had many recent upgrades including R60 blown insulation. Main floor offers a spacious eat-in kitchen with ample cabinetry, granite counter tops, newer LG gas stove, and newly added pantry for extra storage; bright, inviting living room with hardwood floors and walkout to side yard deck; primary and 2nd bedroom have been freshly painted with new closet organizer and walk-in closet makeover; completing the main floor a 4 pc bathroom with stand alone shower and jet tub. California shutters throughout the main floor. The lower level was completely refinished 4 years ago featuring a large rec room, 3rd bedroom, bonus room, laundry, extra storage, and furnace room. Neat and tidy, heated 1.5 car attached garage for your garage enthusiasts with a walk-out to side deck w/gazebo. Front and rear yards have been fully landscaped featuring 2 decks, stone walkway, fenced yard, and an 8' x 16' Mennonite Shed with double doors. Pride of ownership is evident with this home inside and out. A pleasure to show! (id:7434)
General Features
| Features | Level, Carpet Free, Sump Pump |
|---|---|
| Property Type | Single Family |
| CommunityName | Hanover |
| Building Age | 31 to 50 years |
| Building Appliances | Water softener, Water meter, Dishwasher, Dryer, Gas stove(s), Washer, Refrigerator |
| Building Architectural Style | Bungalow |
| Building Cooling Type | Central air conditioning |
| Location Description | Cross Streets: 2nd St \"A\" and 15th Ave Close. ** Directions: 10th St, to 18th Ave, Right on 6th St, Left on 17th to 2nd St \"A\", to 15th Ave Close. |
| Parking Space Total | 5 |
| Foundation Type | Concrete |
| Building Type | House |
| Ownership Type | Freehold |
| Building.StoriesTotal | 1 |
Interior Features
| Building Fireplace Present | False |
|---|---|
| Building Heating Type | Forced air |
| Building Heating Fuel | Natural gas |
| Basement Development | Finished |
| Basement Type | Full (Finished) |
| Construction Style Attachment | Detached |
| Flooring Type | Hardwood |
| Living Area Range | 1100 |
| Bedrooms | 2+1 |
Exterior Features
| Sewer | Sanitary sewer |
|---|---|
| Exterior Finish | Steel |
Room Details
| Room | Dimensions | Level | Flooring | Details |
|---|---|---|---|---|
| Bathroom | 3.2 m x 2.59 m | Main level | 2.59 m | |
| Bedroom 2 | 4.27 m x 2.95 m | Main level | 2.95 m | |
| Bedroom 3 | 3.86 m x 4.22 m | Lower level | 4.22 m | |
| Family room | 6.53 m x 4.27 m | Lower level | 4.27 m | |
| Furnace | 1.52 m x 3.35 m | Lower level | 3.35 m | |
| Games room | 4.27 m x 4.06 m | Lower level | 4.06 m | |
| Kitchen | 4.83 m x 4.88 m | Main level | 4.88 m | |
| Laundry room | 3.2 m x 2.49 m | Lower level | 2.49 m | |
| Living room | 4.88 m x 4.93 m | Main level | 4.93 m | |
| Primary Bedroom | 4.27 m x 4.12 m | Main level | 4.12 m |
Amenities
- Views
- New Construction
- Adult 55+
- Lease To Own
- No Strata Fees
- Furnished
- Primary On Main
- Air Conditioning
- Seller Finance
- Green
- Fixer Upper
- Horse
- Golf
- Fireplace
- Deck
- Garage
- Basement
- Pool

Property vs Single Family Average in N4N 3P8
Price
In The Neighbourhood
Just Listed
Hanover
$ 695,000
- Type
- Single Family
- Rooms
- 3 Beds + 3 Baths
Louis Whaling Real Estate Broker Inc.
Open House
Hanover
$ 474,900
- Type
- Single Family
- Rooms
- 4 Beds + 1.5 Baths
Coldwell Banker Peter Benninger Realty
Open House
Hanover
$ 325,000
- Type
- Single Family
- Rooms
- 4 Beds + 1 Baths
Coldwell Banker Peter Benninger Realty
