
Address
316040 6 Highway, Chatsworth, ON
Price
$ 575,000
Property Attributes
- ID#X13733076
- TypeSingle Family
- Listing Status Active
- MunicipalityChatsworth
- CityChatsworth
- AreaChatsworth
- NeighbourhoodChatsworth
- Postal CodeN0H 2V0
- StyleBungalow
- Price$ 575,000
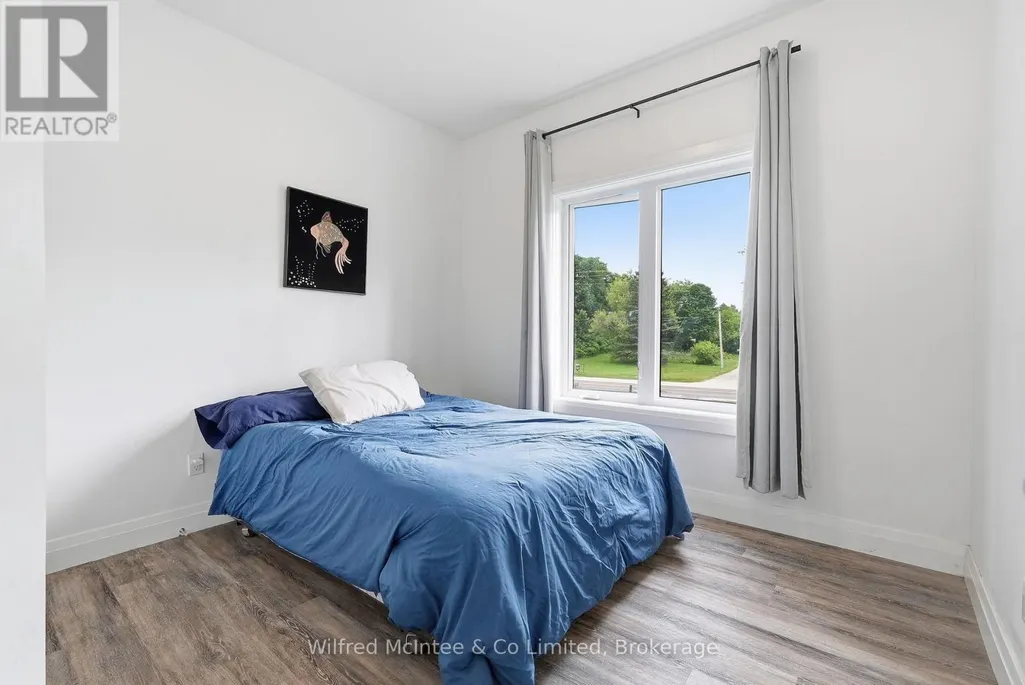
- Bedrooms3+1
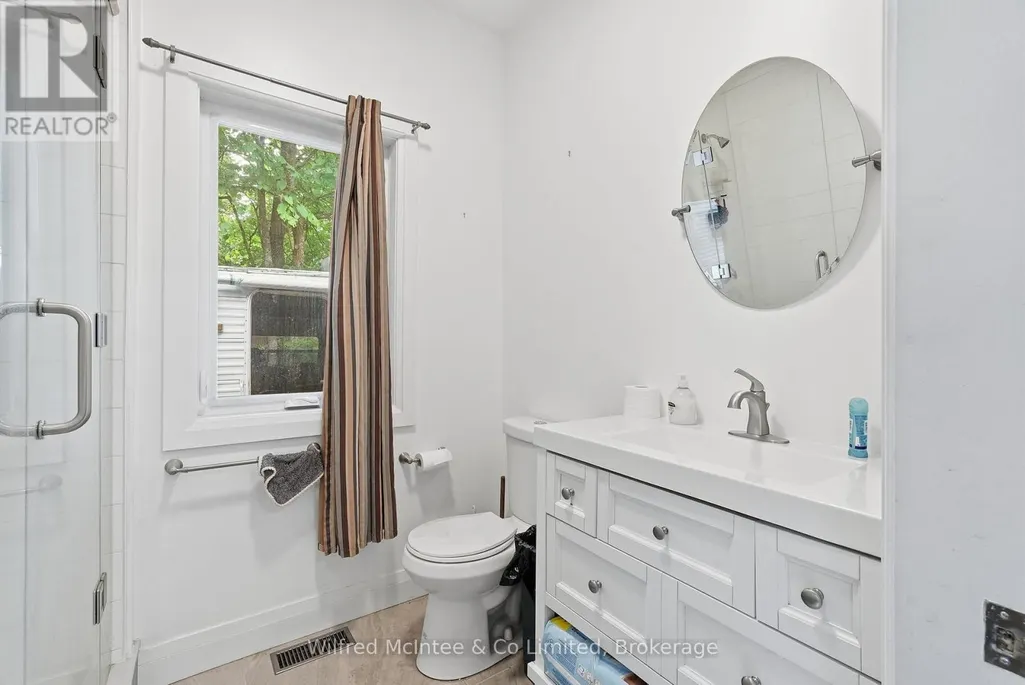
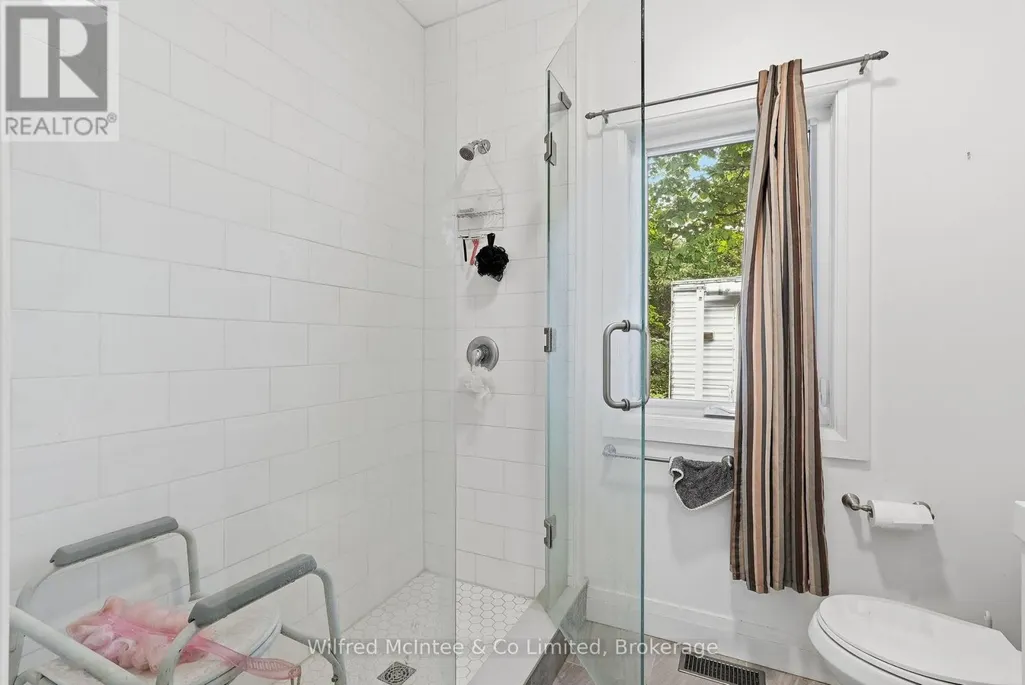
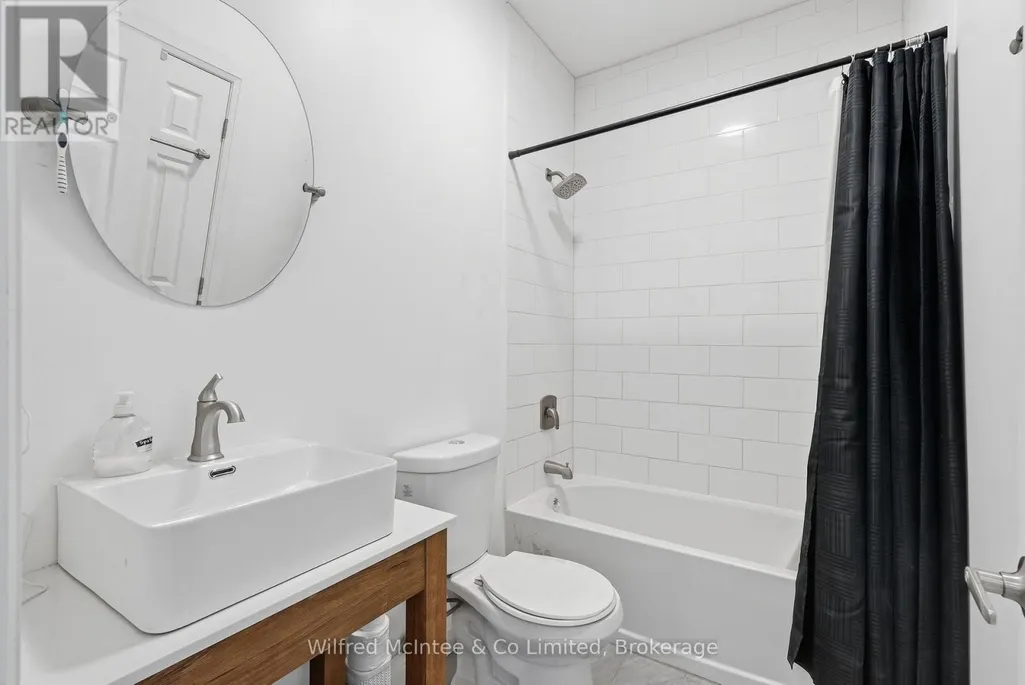
- Bathrooms2
- Half Bathrooms1
Data Source:
Canadian Real Estate Association (CREA)
Property Description
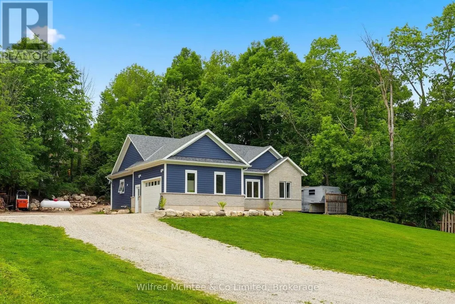
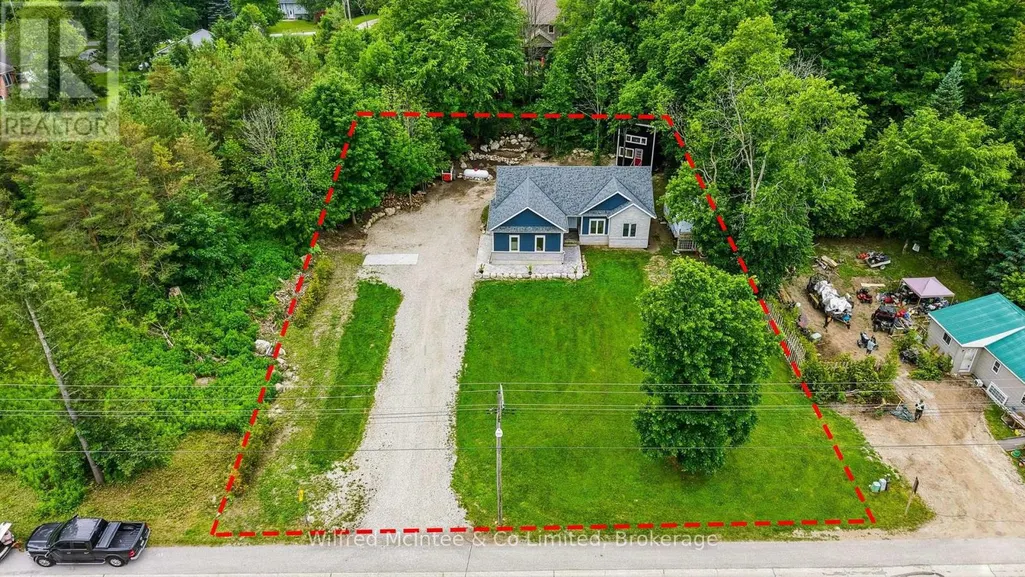
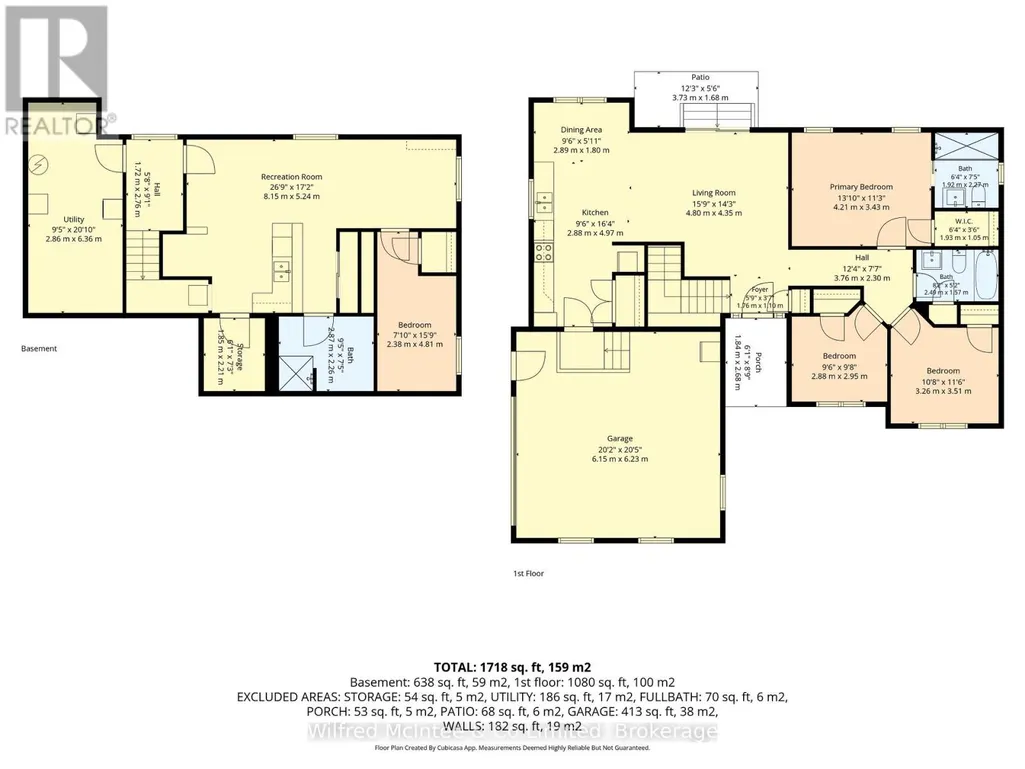
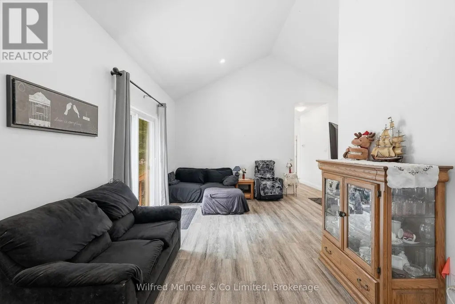
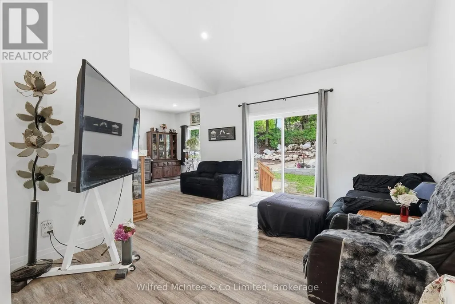
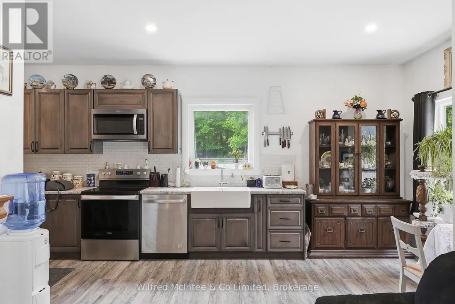
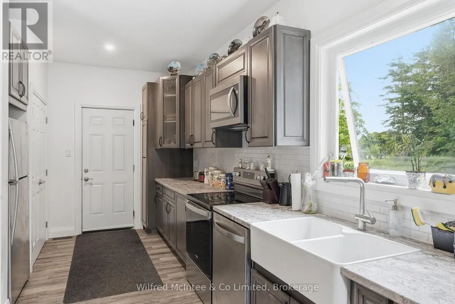
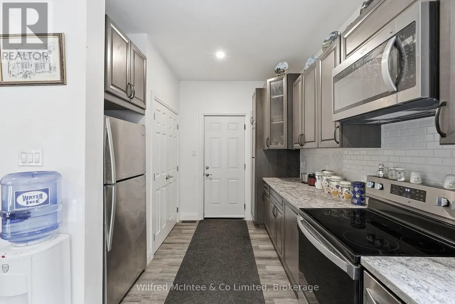
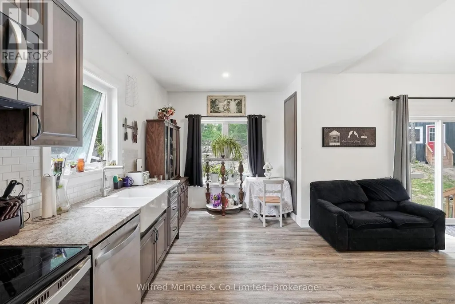
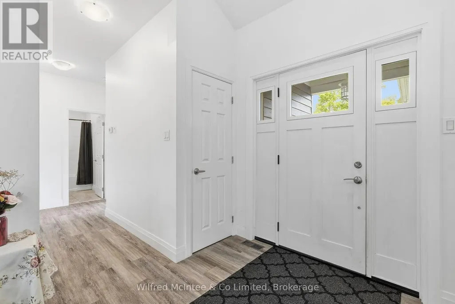
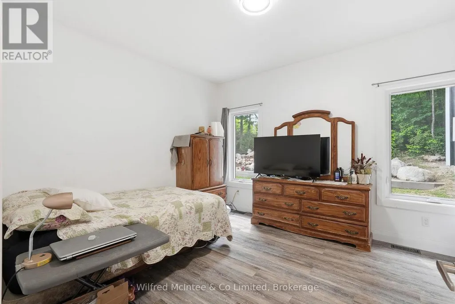
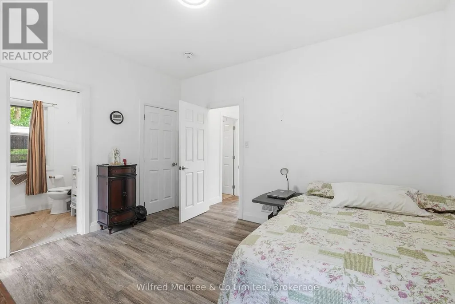
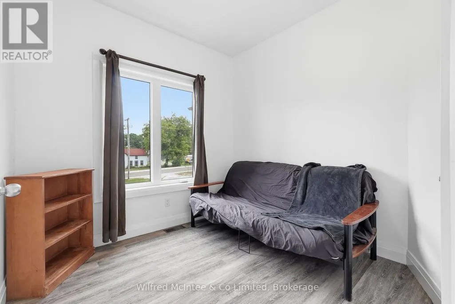
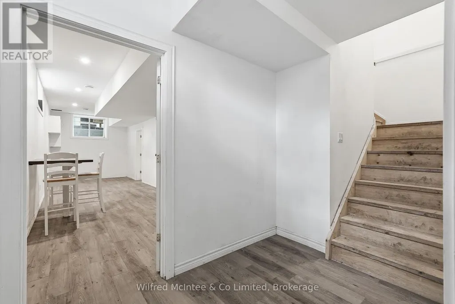
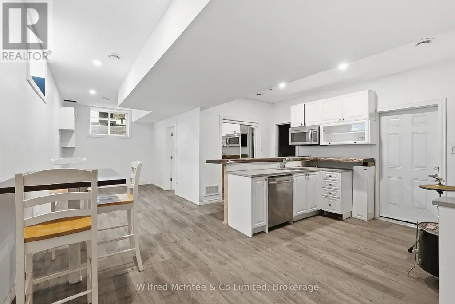
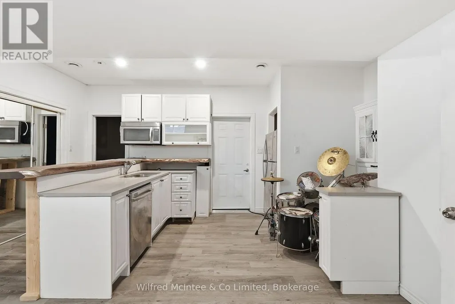
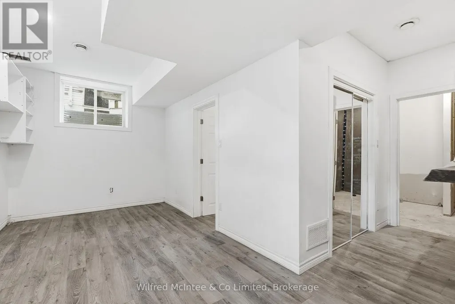
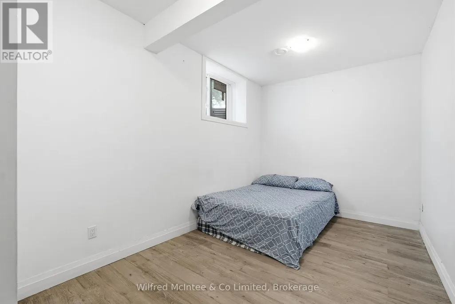
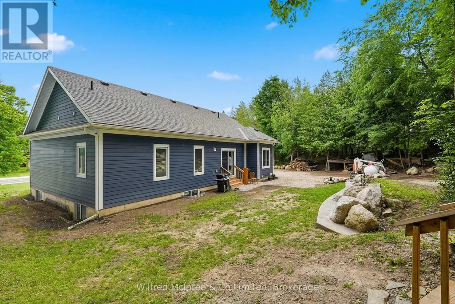
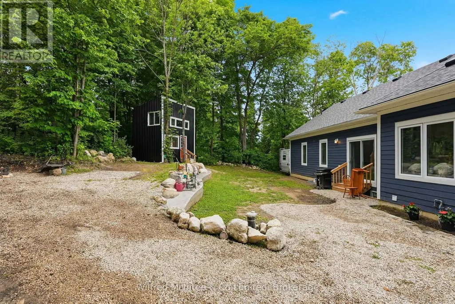
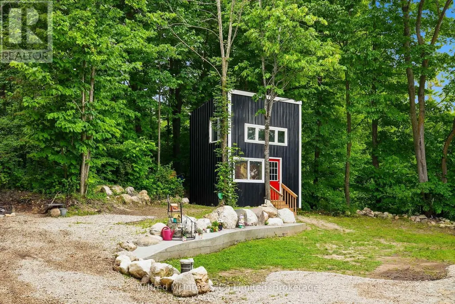
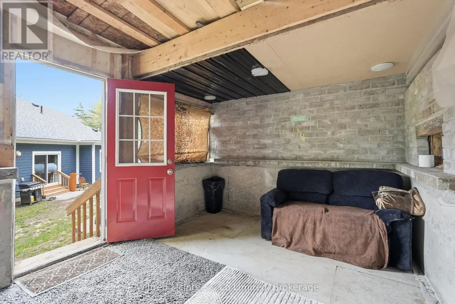
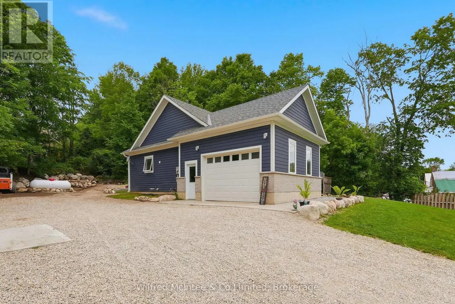
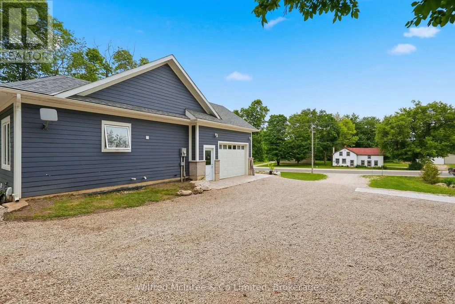
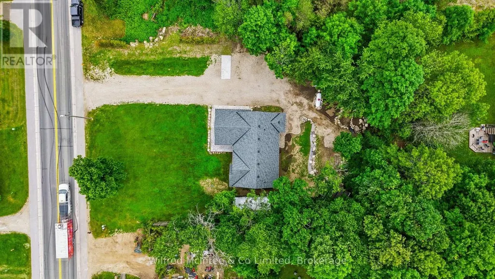
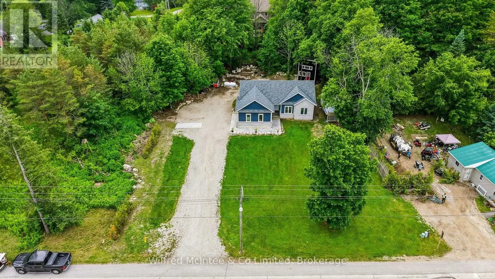
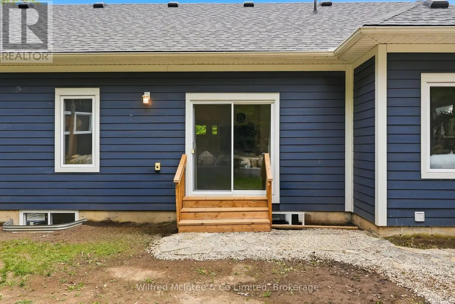
Built in 2022, this Williamsford custom bungalow effortlessly blends modern convenience with tranquility. The main floor features 3 bedrooms, 2 full baths, and an attached garage for easy winters. Downstairs boasts a 1 bedroom, 1 bathroom apartment complete with its own full kitchen; making it the ultimate setup for multi-generational living or an effortless income helper. Step outside into your private backyard, where a cozy bunkie sits tucked into the trees, ready for guests, a studio, or a quiet retreat. Perfectly situated on Hwy 6, you're just a short, scenic drive from the amenities of Owen Sound and Durham. (id:7434)
General Features
| Features | Guest Suite, In-Law Suite |
|---|---|
| Community Features | School Bus |
| Property Type | Single Family |
| Zoning Description | R2 |
| CommunityName | Chatsworth |
| Building Age | 0 to 5 years |
| Building Architectural Style | Bungalow |
| Building Basement Features | Apartment in basement |
| Building Cooling Type | Central air conditioning |
| Location Description | Cross Streets: CENTRE ST - HWY 6 - CHATSWORTH RD 24. ** Directions: 316040 Hwy 6, Williamsford, ON N0H 2V0. |
| Parking Space Total | 6 |
| Foundation Type | Concrete |
| Building Type | House |
| Ownership Type | Freehold |
| Building.StoriesTotal | 1 |
Interior Features
| Building Fireplace Present | False |
|---|---|
| Building Heating Type | Forced air |
| Building Heating Fuel | Propane |
| Basement Type | Full |
| Construction Style Attachment | Detached |
| Living Area Range | 700 |
| Bedrooms | 3+1 |
Exterior Features
| Sewer | Septic System |
|---|---|
| Exterior Finish | Vinyl siding |
Room Details
| Room | Dimensions | Level | Flooring | Details |
|---|---|---|---|---|
| Bathroom | 2.49 m x 1.57 m | Main level | 1.57 m | |
| Bedroom | 4.21 m x 3.43 m | Main level | 3.43 m | |
| Bedroom 2 | 3.26 m x 3.51 m | Main level | 3.51 m | |
| Bedroom 3 | 2.88 m x 2.95 m | Main level | 2.95 m | |
| Bedroom 4 | 2.38 m x 4.81 m | Basement | 4.81 m | |
| Dining room | 2.89 m x 1.8 m | Main level | 1.8 m | |
| Foyer | 1.76 m x 1.1 m | Main level | 1.1 m | |
| Kitchen | 4.97 m x 2.88 m | Main level | 2.88 m | |
| Living room | 4.8 m x 4.35 m | Main level | 4.35 m | |
| Utility room | 6.36 m x 2.86 m | Basement | 2.86 m |
Amenities
- Views
- New Construction
- Adult 55+
- Lease To Own
- No Strata Fees
- Furnished
- Primary On Main
- Air Conditioning
- Seller Finance
- Green
- Fixer Upper
- Horse
- Golf
- Fireplace
- Deck
- Garage
- Basement
- Pool

Property vs Single Family Average in N0H 2V0
Price
In The Neighbourhood
Just Listed
Chatsworth
$ 649,900
- Type
- Single Family
- Rooms
- 2 Beds + 1.5 Baths
RE/MAX Grey Bruce Realty Inc.
Open House
Chatsworth
$ 449,000
- Type
- Single Family
- Rooms
- 3 Beds + 1 Baths
RE/MAX Grey Bruce Realty Inc.
