
Address
317 Bricker Street, Saugeen Shores, ON
Price
$ 569,000
Property Attributes
- ID#X13739806
- TypeSingle Family
- Listing Status Active
- MunicipalitySaugeen Shores
- CitySaugeen Shores
- AreaSaugeen Shores
- NeighbourhoodSaugeen Shores
- Postal CodeN0H 2C1
- Style
- Price$ 569,000
- Bedrooms2
- Bathrooms2
- Half Bathrooms0
Data Source:
Canadian Real Estate Association (CREA)
Property Description
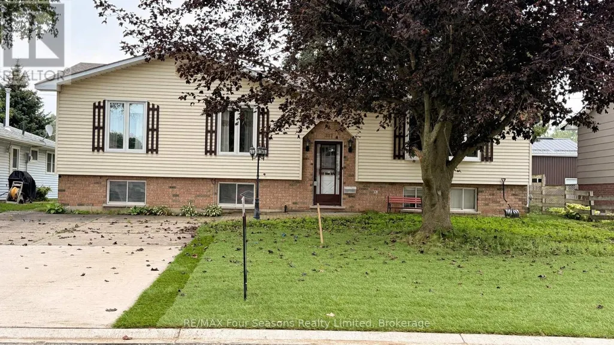
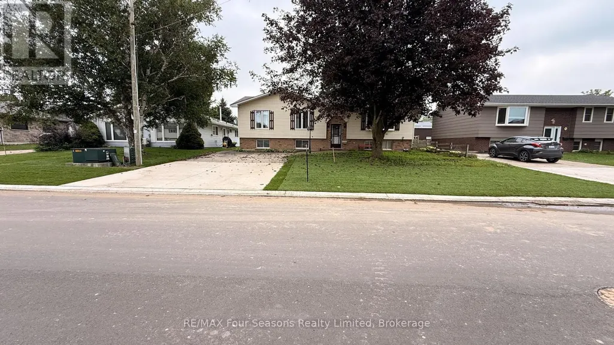
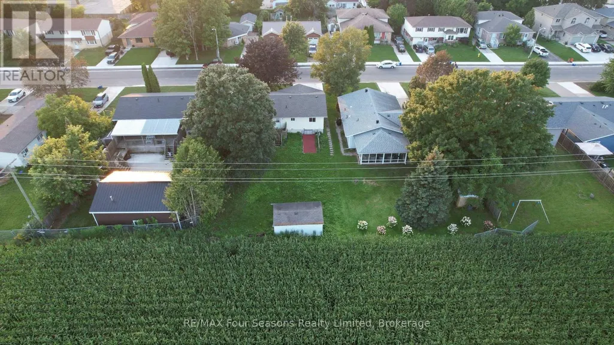
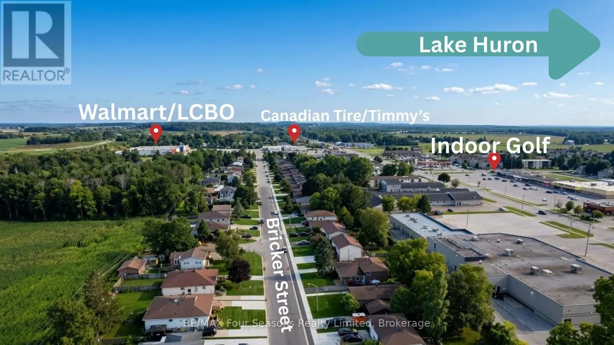
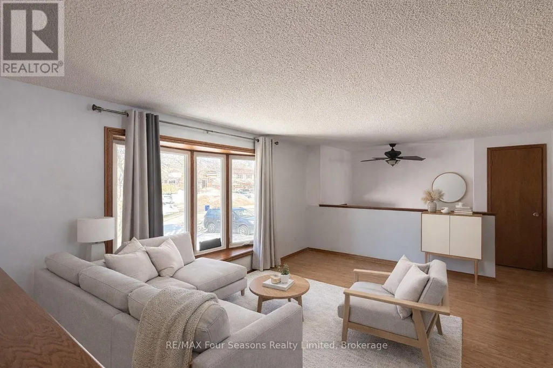
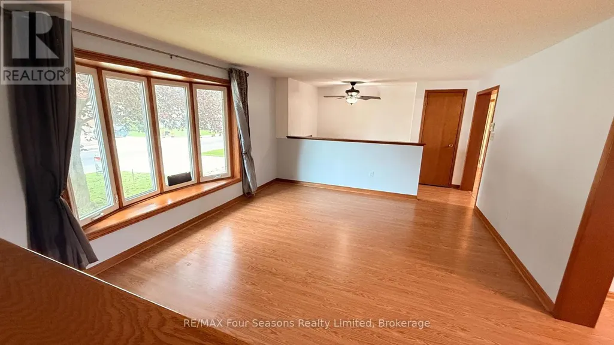
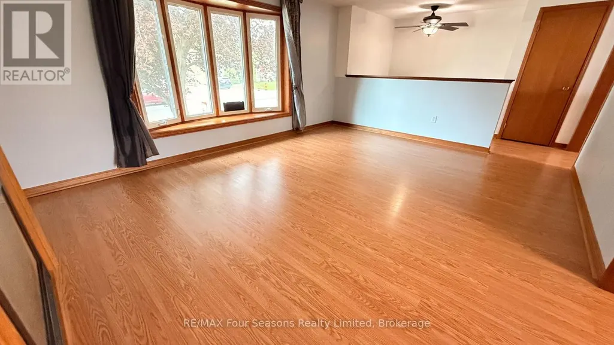
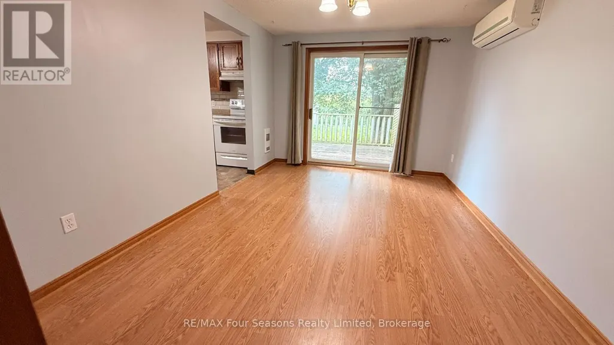
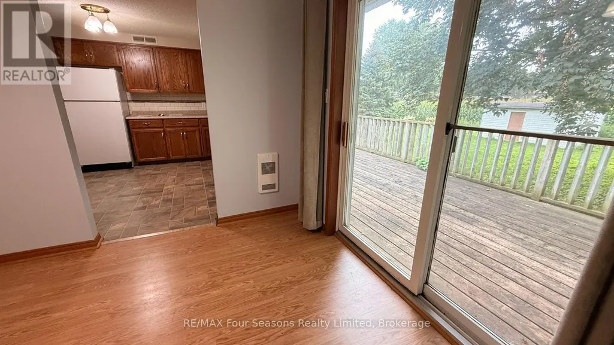
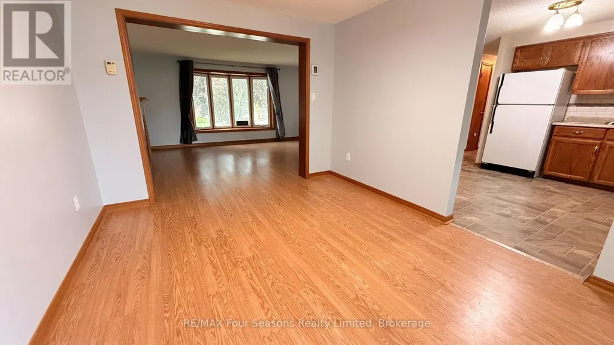
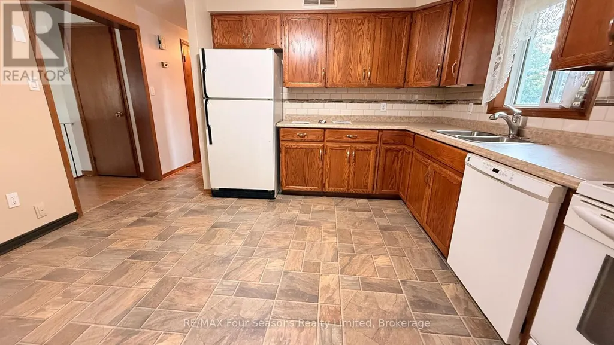
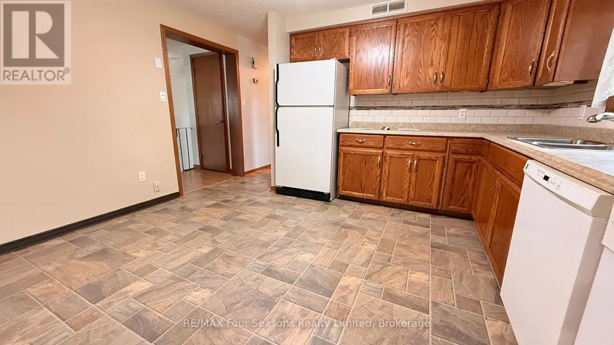
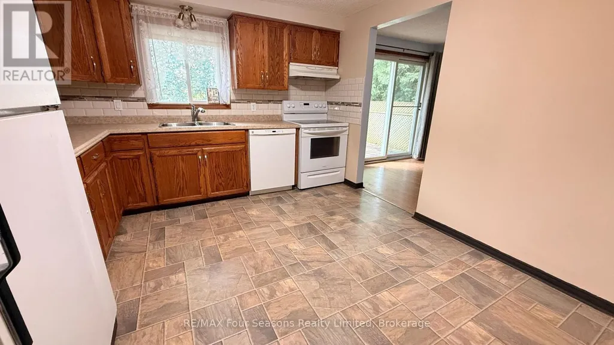
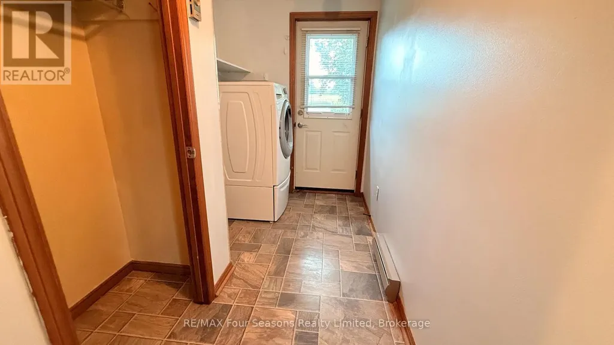
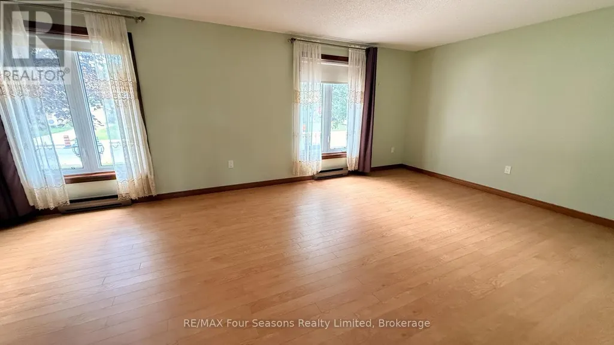
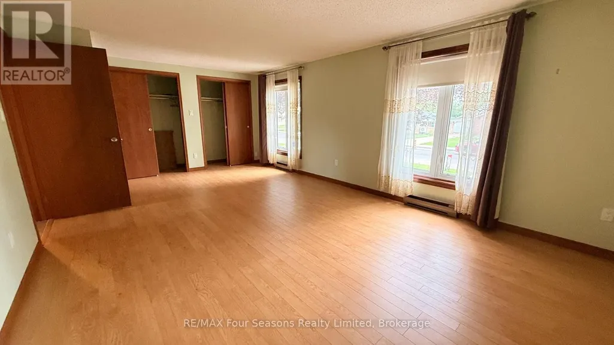
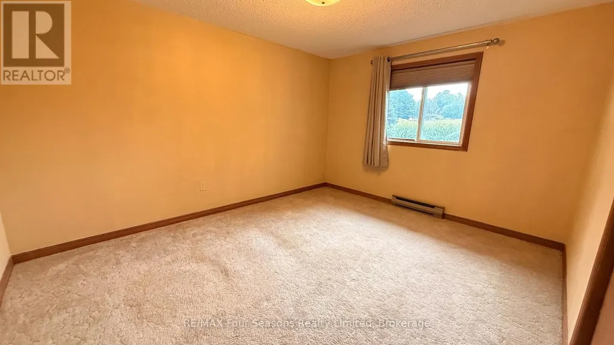
If space is what you require, 317 Bricker Street can fill that need for sure. Wide driveway, large yard and a location close to shopping makes this home very appealing. Step inside and find a large open living room/dining combination with stunning gas fireplace, large picture window and patio door to rear deck. The separate eat-in sized kitchen lends to the great space. Further down the hall, the laundry room has rear yard access door as well. Two large sized bedrooms with spacious closets. (id:7434)
General Features
| Community Features | Community Centre, School Bus |
|---|---|
| Property Type | Single Family |
| CommunityName | Saugeen Shores |
| Building Amenities | Fireplace(s) |
| Building Appliances | Dishwasher, Stove, Refrigerator |
| Building Basement Features | Walk out |
| Building Cooling Type | Wall unit |
| Location Description | Cross Streets: MAPLE AND BRICKER. ** Directions: GODERICH STREET TO BARNES, NORTH ON BRICKER JUST BEFORE MAPLE. |
| Parking Space Total | 4 |
| Foundation Type | Concrete |
| Building Type | House |
| Ownership Type | Freehold |
Interior Features
| Building Fireplace Present | True |
|---|---|
| Building Fireplace Total | 1 |
| Building Heating Type | Baseboard heaters |
| Building Heating Fuel | Electric, Natural gas |
| Basement Development | Partially finished |
| Basement Type | N/A (Partially finished), N/A |
| Construction Style Attachment | Detached |
| Living Area Range | 1100 |
| Bedrooms | 2 |
Exterior Features
| Structure | Deck |
|---|---|
| Sewer | Sanitary sewer |
| Exterior Finish | Brick, Vinyl siding |
Room Details
| Room | Dimensions | Level | Flooring | Details |
|---|---|---|---|---|
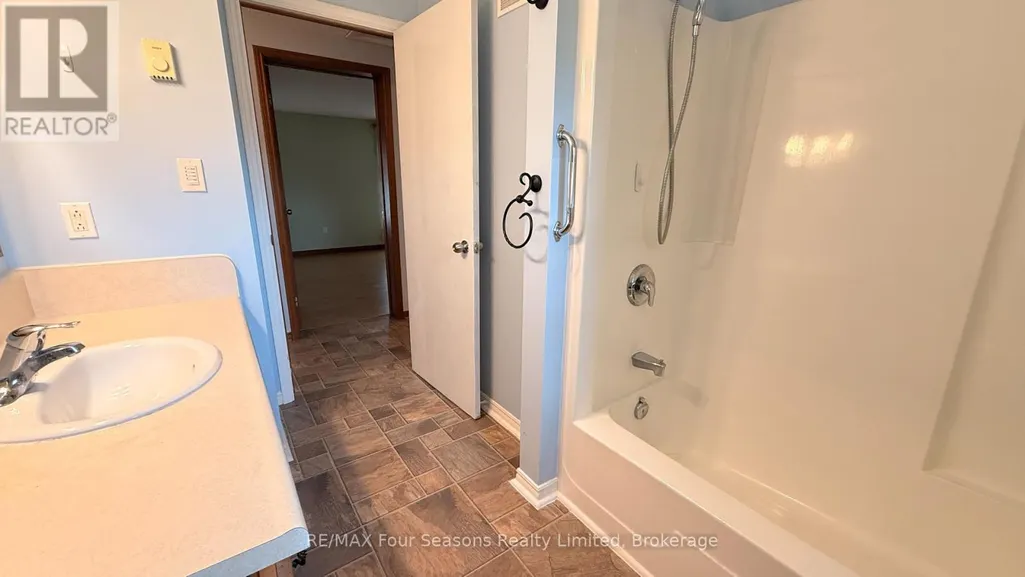
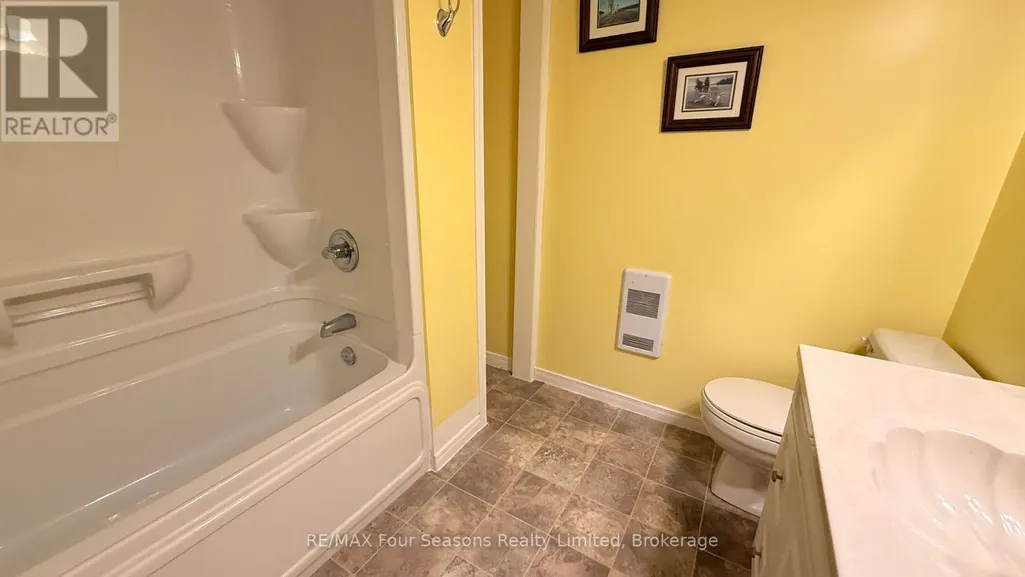
| Bathroom | 1.52 m x 2.13 m | Main level | 2.13 m | |
| Bedroom | 3.07 m x 3.69 m | Main level | 3.69 m | |
| Family room | 6.72 m x 7.35 m | Lower level | 7.35 m | |
| Kitchen | 3.36 m x 3.69 m | Main level | 3.69 m | |
| Laundry room | 1.83 m x 2.76 m | Main level | 2.76 m | |
| Living room | 3.69 m x 5.18 m | Main level | 5.18 m | |
| Primary Bedroom | 3.69 m x 6.13 m | Main level | 6.13 m | |
| Utility room | 4.28 m x 7.63 m | Lower level | 7.63 m |
Amenities
- Views
- New Construction
- Adult 55+
- Lease To Own
- No Strata Fees
- Furnished
- Primary On Main
- Air Conditioning
- Seller Finance
- Green
- Fixer Upper
- Horse
- Golf
- Fireplace
- Deck
- Garage
- Basement
- Pool

Property vs Single Family Average in N0H 2C1
Price
In The Neighbourhood
Open House
Saugeen Shores
$ 999,999
- Type
- Single Family
- Rooms
- 2 Beds + 2 Baths
Royal LePage D C Johnston Realty
Just Listed
Saugeen Shores
$ 979,000
- Type
- Single Family
- Rooms
- 3 Beds + 3 Baths
Royal LePage D C Johnston Realty
Open House
Saugeen Shores
$ 719,900
- Type
- Single Family
- Rooms
- 3 Beds + 1 Baths
Sutton-Huron Shores Realty Inc.
Open House
Saugeen Shores
$ 3,000
- Type
- Single Family
- Rooms
- 3 Beds + 2 Baths
RE/MAX Land Exchange Ltd.
Open House
Saugeen Shores
$ 999,900
- Type
- Single Family
- Rooms
- 4 Beds + 3.5 Baths
RE/MAX Land Exchange Ltd.
Open House
Saugeen Shores
$ 749,900
- Type
- Single Family
- Rooms
- 4 Beds + 2.5 Baths
RE/MAX Land Exchange Ltd.
